
Custom Precision CNC Metal Bending Services: Tight-Tolerance Press Brake Forming
High-precision multi-axis CNC press brake forming for complex sheet metal brackets, electronic enclosures, and structural chassis. Featuring real-time laser angle measurement and dynamic hydraulic crowning to deliver uniform bend angles within ±0.5°, zero-marking cosmetic surfaces, and certified repeatability from prototype to volume runs.
- Angle Precision: Within ±0.5° with dynamic laser feedback
- Bending Bed Length: Up to 3200 mm (10.5 ft)
- Press Capacity: Multi-axis press brakes up to 250 Tons
- Cosmetic Finish: No-mark urethane tooling eliminating die scratches
Multi-Axis Precision CNC Press Brake Forming Capabilities
Air Bending
The most versatile and common forming technique where the punch pushes the metal into the V-die without bottoming out. Perfect for producing diverse angles (from 30° to 179°) using standard tooling, minimizing custom tool tooling charges.
Bottom Bending & Coining
For critical aerospace and defense enclosures requiring extreme angle repeatability and precise inside bend radii. Compresses the metal grain structure to eliminate springback variations across high-tensile stainless steel.
Hemming & Safe-Edge Flattening
A two-stage process that folds a flange flat against itself (180°). Essential for reinforcing thin-sheet cabinet edges, eliminating sharp razor-cut burrs, and providing structural rigidity without extra welding.
Step Bending & Large Radius Bump Forming
Utilizing precise incremental CNC backgauge steps to form smooth, large-radius curved profiles and cylindrical transition panels without investing in expensive custom-machined radius dies.
CNC Metal Bending Capabilities & Forming Tolerances
Operational engineering limits for multi-axis press brakes, flange lengths, and angular repeatability.
| Bending Parameter | Standard Production Baseline | High-Precision / Aerospace Grade |
|---|---|---|
| Maximum Press Brake Tonnage | 100 Tons (Single Machine) | Up to 250 Tons (Heavy structural plate) |
| Maximum Bending Length | 2500 mm (8.2 ft) | Up to 3200 mm (10.5 ft seamless span) |
| Angular Tolerance | ±1.0° (Standard manual correction) | ±0.5° (Real-Time Dynamic Laser Angle Sensor) |
| Flange Length Tolerance | ±0.30 mm (0.012”) | Down to ±0.15 mm (±0.006”) (Multi-Axis Backgauge) |
| Sheet Thickness Range | 0.8 mm – 6.0 mm | 0.5 mm Foil up to 12.0 mm Heavy Plate |
| Minimum Inside Bend Radius | 1.0 × Material Thickness (Aluminum 5052) | 1.5× – 2.0× Thickness (Stainless 304 & Steel) |
| Minimum Flange Length | 4 × Material Thickness + Inside Radius | 3 × Thickness (Using precision narrow-opening V-dies) |
| CNC Backgauge Configuration | 2-Axis (X, R Axes) | 6-Axis (X1/X2, R1/R2, Z1/Z2 Independent Fingers) |
| Surface Protection Option | Standard Polished Tooling | 100% No-Mark Urethane Dies / Protective Film |
Common Materials Optimized for Metal Bending
Metals
Aluminum
Common Grades: 5052-H32, 6061-T6, 3003-H14
5052-H32 is the premier cold-bending aluminum, capable of tight 1T radii without grain cracking; 6061-T6 requires larger bend radii (1.5T–2.5T) and orientation perpendicular to the rolling grain direction to prevent surface fracturing.
Stainless Steel
Common Grades: 304, 316L, 430
High yield strength and significant springback (up to 5°); formed with heavy-duty tooling and over-bending compensation for food-grade, medical, and marine washdown enclosures.
Carbon Steel
Common Grades: SPCC / CRS, SPHC / P&O
Exceptional elongation and predictable K-factors; ideal for industrial machine covers, structural channel brackets, and heavy equipment mounting frames.
Galvanized Steel
Common Grades: SECC, SGCC
Bends cleanly with protective urethane film on dies to prevent damaging the zinc anti-corrosion barrier.
Copper & Brass
Common Grades: C110, C260
Highly ductile; easily formed into multi-bend electrical busbars, power distribution jumpers, and grounded terminal clips.
Titanium
Common Grades: Grade 2, Grade 5
Grade 2 allows cold bending with generous radii; Grade 5 (Ti-6Al-4V) requires heated tool forming to overcome severe springback for aerospace brackets.
Plastics
PC
Brittle at room temperature and will shatter under a press brake. They require localized strip-heater thermal line-bending (thermoforming).
PLA
Premium ultra-performance polymer with continuous operating resistance up to 260°C. Biocompatible, gamma/autoclave sterilizable, and highly resistant to aggressive chemicals. Used in spinal implants, semiconductor wafer rings, and aerospace seals.
Common Grades: Virgin PEEK, 30% Glass-Filled, Carbon-Filled
Specs Panel:
- Price: $$$$$
- Lead Time: < 5 days
- Tolerances: Down to ±0.01 mm
- Max Part Size: 1000 × 600 × 350 mm
- Min Part Size: 1 × 1 × 1 mm
Surface Finishing & Protective Treatments for Formed Sheet Metal

Electrostatic Powder Coating
Excellent wrap-around coverage on 3D bent corners; delivers impact-resistant textured or satin finishes for indoor and outdoor enclosures.
Electrolytic Zinc Plating
Highly uniform deposit across inner flanges and deep channels of mild steel brackets with trivalent chrome passivation.
Anodizing
Applied to bent aluminum brackets to increase surface hardness and corrosion resistance; requires micro-crack checks along exterior bend radii.

Passivation
Restores the corrosion-resistant chromium-oxide barrier on formed stainless steel seams and bends.

Timesavers Linear Graining
Applied on flat blanks prior to bending, using protected tooling to maintain directional cosmetic grain on exterior appliance surfaces.

Silkscreening & Tampo Printing
Printing operational graphics, port labels, and grounding logos across multi-angled enclosure panels.
Precision Bent & Formed Components Across Global Sectors

Cloud Computing & IT Hardware
19-inch 1U/2U/4U server rack U-chassis, top cover panels, motherboard mounting trays.

Energy Storage & EV Infrastructure
EV battery module compression end-plates, power inverter mounting brackets, high-current copper busbars.

Industrial Automation & Robotics
Multi-axis servo drive mounting brackets, cable carrier guide troughs, optical sensor Z-brackets.

Medical & Diagnostic Equipment
Stainless steel mobile cart chassis, diagnostic instrument front consoles, laboratory centrifuge metal shells.

Aerospace & Defense
Lightweight 5052/7075 aluminum airframe rib brackets, avionics cooling shrouds, cockpit display housings.

Heavy Transportation
Truck cab suspension gussets, trailer wiring protection channels, commercial vehicle mudguard brackets.
Engineered for Flawless Forming: Why Volume Sourcing Leaders Rely on XR Precision
Dynamic Crowning & Laser Angle Compensation
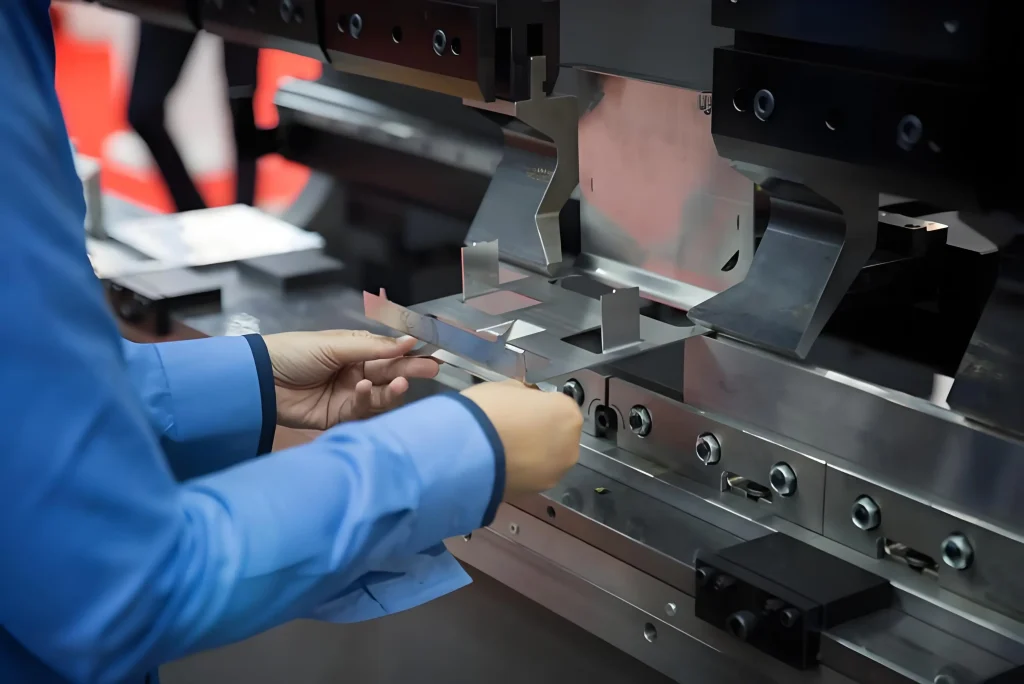
Long press brakes naturally deflect under tonnage, causing the center of a part to bend under 90° while the ends hit 90° (the dreaded canoe effect). Our press brakes feature hydraulic dynamic bed crowning and real-time laser angle sensors that adjust punch depth mid-stroke to ensure uniform angles across long 3.2-meter parts.
No-Mark Cosmetic Tooling
Traditional hardened steel dies leave unsightly contact burn marks on exterior bend shoulders. For pre-grained stainless steel and cosmetic aluminum panels, we utilize specialized polyurethane die inserts and protective urethane film to guarantee 100% scratch-free, mirror-clean parts.
Empirical K-Factor Database
Theoretical CAD bend allowances often fail in real manufacturing due to material heat lot variations. We maintain an empirical K-factor database calibrated to each sheet metal alloy, temper, and die opening, ensuring internal holes, slots, and mating tabs remain in true position after forming.
Complete In-House Tooling Arsenal
We house over 500 sets of precision-ground tooling: gooseneck punches for deep narrow channels, acute dies for sharp 30° bends, offset joggle tooling for lap seams, and Dutch hemming dies for rapid edge-stiffening.
Multi-Dimensional Inspection for Formed Components
Once metal is bent into 3D space, cumulative angular drift can prevent assembly down the line. XR Precision deploys rigorous metrology to certify flange lengths and spatial relationships.
Metrology Equipment Roster
- Digital Protractor & Laser Angle Gauges: Verifying angular accuracy to within 0.1° across multiple bend sequences.
- Zeiss CMM with Touch-Trigger Probing: Validating 3D true position of holes relative to bent datum flanges and verifying overall diagonal squareness of boxes.
- Precision Pin & Thread Gauges: Ensuring hole diameters near bend lines have not warped into ellipses.
- Digital Height & Caliper Fixtures: 100% check of flange heights and overall enclosure dimensions.
Deliverable Quality Documents
- First Article Inspection (FAI) reports with critical dimension balloon drawings
- Raw Material Mill Test Reports (MTR / Mill Certs) with heat lot traceability
- Certificate of Conformance (CoC)
How We Work
Step 1: 3D CAD & Bend Simulation
Upload your 3D STEP models. Our CAM software checks tool collision, inside bend radii, and hole-to-bend safety clearances within 12 hours.
Step 2: Precision Fiber Laser Blanking
Cutting flat blanks with customized bend relief notches and laser-etched bend centerlines.
Step 3: Multi-Axis CNC Press Brake Forming
Sequential automated bending with dynamic laser angle correction and zero-mark tooling.
Step 4: Quality Inspection & Interleaved Protective Packaging
100% flange check, custom foam-nested stacking to prevent transport bending, and wooden palletizing.
Explore Complementary Sheet Metal Processes
Integrating formed parts into a complete product? Explore our upstream cutting, joining, and volume stamping

Need High-Speed, Complex Flat Pattern Blanking?

Need to Join Formed Corners into Rigid Enclosures?

Require Threaded PEM Fasteners & Smooth Deburring?
Metal Bending FAQs
How close can a hole or slot be to a bend line without deforming?
To prevent a hole from stretching into an oval during forming, the edge of the hole must be located at least 2.5 times the material thickness plus the inside bend radius (2.5T + R) away from the bend tangent line. If design requirements force holes closer, we program tear reliefs or laser-cut the hole after forming via 5-axis laser cutting.
Why does Aluminum 6061-T6 crack during bending, and how can it be avoided?
Aluminum 6061-T6 has high yield strength but low ductility (~8–10% elongation). If bent with a sharp 1T radius or parallel to the grain rolling direction, it will crack along the outer bend radius. To avoid this, we recommend: (1) Increasing the inside bend radius to 1.5T to 2.5T; (2) Orienting bends perpendicular (across) the grain direction; or (3) Switching to ductile Aluminum 5052-H32.
What is the minimum flange length that your press brakes can bend?
A flange must be long enough to bridge the shoulder of the bottom V-die during forming. As a standard engineering guideline, the minimum flange length is 4 times the material thickness plus the inside bend radius (4T+R). For micro-flanges down to 3T, we utilize specialized narrow-gap urethane tooling.
What file formats are required for custom bending quotes?
We prefer native 3D CAD models in .STEP (.stp) format representing the final bent geometry. Supplying a 1:1 2D flat DXF pattern alongside a 2D PDF drawing with explicit flange callouts and critical angular tolerances will expedite your quotation.