
Custom 5-Axis CNC Machining Services: Complex Geometry & Tight Tolerances
High-precision simultaneous 5-axis milling and 3+2 positional machining for mission-critical components. By machining intricate prismatic geometries and organic freeform surfaces in a single setup, we eliminate cumulative datum errors, compress cycle times, and hold true position tolerances down to ±0.005 mm (±0.0002”).
- Precision True Position: Down to ±0.005 mm (±0.0002”)
- Continuous Articulation: True 5-Axis simultaneous X/Y/Z/A/C motion
- Setup Efficiency: Single-setup “Done-in-One” eliminating re-clamping
- Quality Standard: 100% CMM freeform surface profile verification
Advanced Multi-Axis Machining Configurations
Continuous Simultaneous 5-Axis Milling
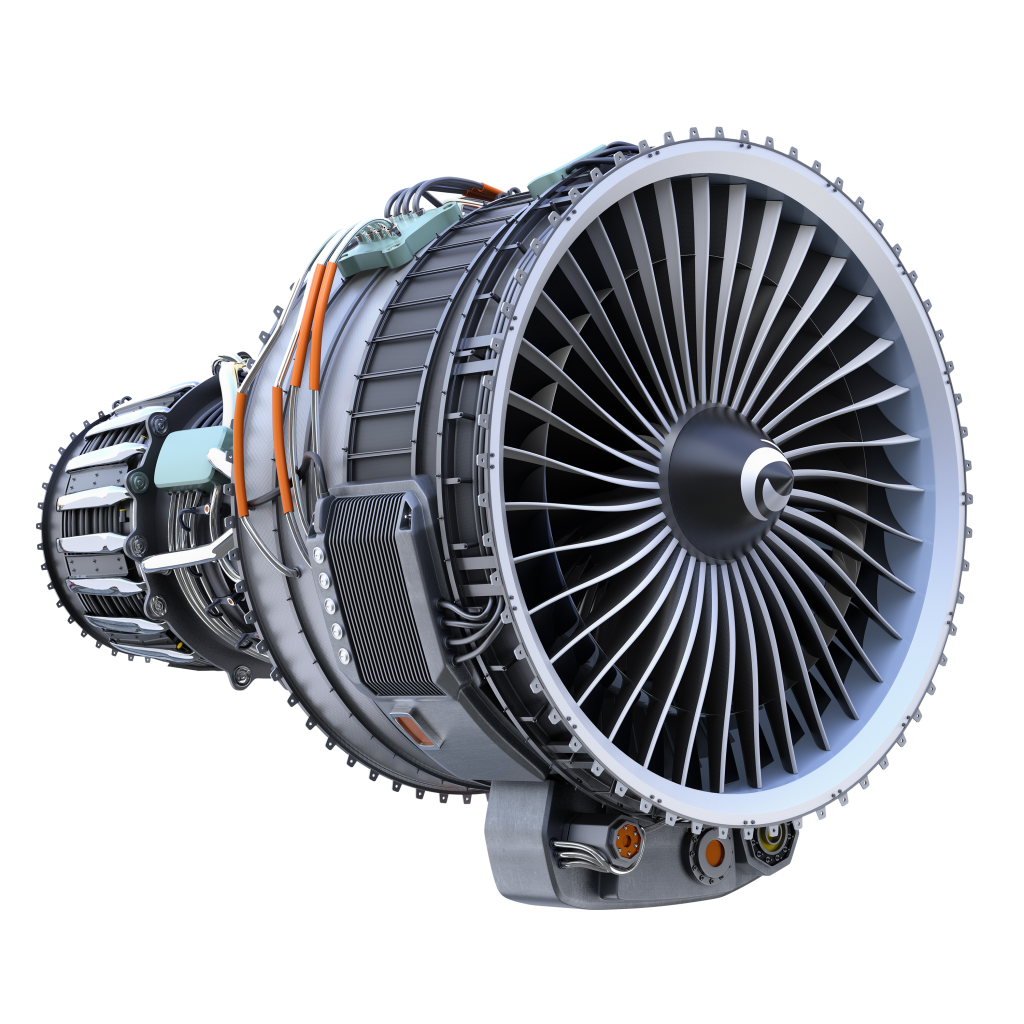
The cutting tool and workpiece maintain synchronized multi-axis movement throughout the cut. Essential for machining continuous organic curvatures, deep internal passages, turbine blisks, and aerodynamic flow channels without witness lines.
3+2 Positional Multi-Axis Machining
Features are locked at compound angles using rotary axes while the cutting tool operates in 3 axes. Allows shorter, high-rigidity cutting tools to access undercut features and angled draft faces with maximum cutting feed rates.
Single-Setup "Done-in-One" Machining
Eliminates human operator re-fixturing between faces. Machining 5 distinct sides in a single datum clamp drastically reduces tolerance stack-up, shortens lead times, and drops total unit production cost.
Deep Cavity & Undercut Micro-Machining
Dynamic tool-tilting allows cutters to lean away from interference boundaries, reaching into steep cavities up to 120° tilt angles without requiring slow, expensive sinker EDM electrodes.
5-Axis CNC Machining Specifications & Geometric Tolerances
Engineering thresholds for simultaneous multi-axis milling, compound angles, and complex freeform profiles.
| 5-Axis Parameter | Standard 5-Axis Capability | High-Precision Aerospace/Medical Grade |
|---|---|---|
| Machining Modes | 3+2 Positional Indexing | Simultaneous 5-Axis Continuous Contouring |
| Linear True Position Tolerance | ±0.015 mm (0.0006”) | Down to ±0.005 mm (±0.0002”) |
| Rotary / Angular Indexing Resolution | ±0.005° (A/B/C Axes) | ±0.001° (High-Resolution Optical Encoders) |
| Profile of a Surface (GD&T) | 0.025 mm (Freeform Surfaces) | Down to 0.008 mm (Verified via CMM Scanning) |
| Max Workpiece Envelope (X/Y/Z) | 650 × 600 × 500 mm | Up to 1000 × 800 × 600 mm (Trunnion Table Ø 800 mm) |
| Tilt Angle Range (B/A Axis) | -100° to +100° | -120° to +120° (Undercut Access) |
| Surface Finish (Ra) | Ra 1.6 μm – 0.8 μm | Down to Ra 0.4 μm – 0.2 μm (Micro-Milling / Ball-Nose) |
| Batch Capacity | 1 – 20 pcs (Rapid Engineering Prototypes) | 5,000+ pcs (Automated Multi-Pallet Pools) |
Common Materials Optimized for 5-Axis CNC Machining
We machine certified metal billets and extruded engineering plastic blocks. Full Material Test Reports (MTR) provided.
Metals
Aluminum
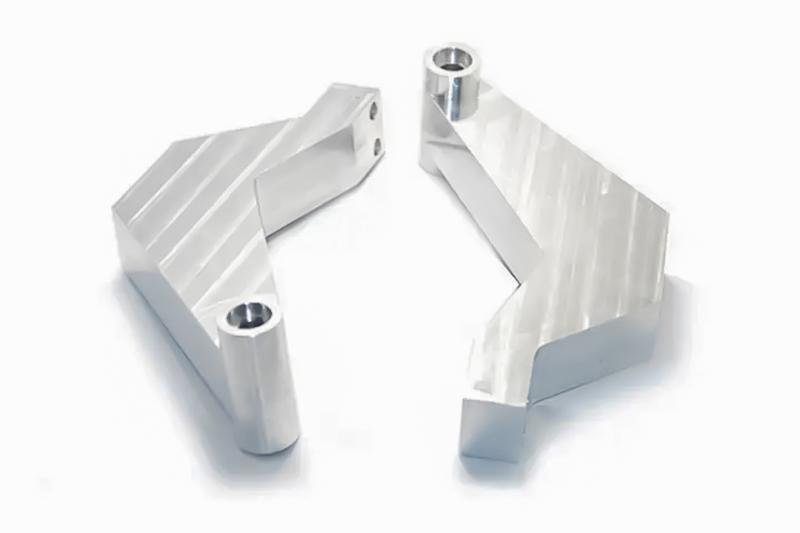
Outstanding machinability and strength-to-weight ratio. Aluminum alloys offer excellent thermal/electrical conductivity, natural corrosion resistance, and superb anodizing response. Ideal for aerospace brackets, drone frames, and electronics enclosures.
Common Grades: 6061-T6, 7075-T6, 5052, 2024
Specs Panel:
- Price: $$
- Lead Time: < 5 days
- Tolerances: Down to ±0.005 mm
- Max Part Size: 2000 × 1200 × 650 mm
- Min Part Size: 2 × 2 × 2 mm
Copper
Exceptional electrical and thermal conductivity with superior ductility and corrosion resistance. Requires specialized high-shear tooling to prevent burr formation and gummy chip welding during CNC machining.
Common Grades: C110 (ETP Copper), C101 (OFHC Copper)
Specs Panel:
- Price: $$$$
- Lead Time: < 7 days
- Tolerances: Down to ±0.010 mm
- Max Part Size: 1000 × 600 × 400 mm
- Min Part Size: 2 × 2 × 2 mm
Brass
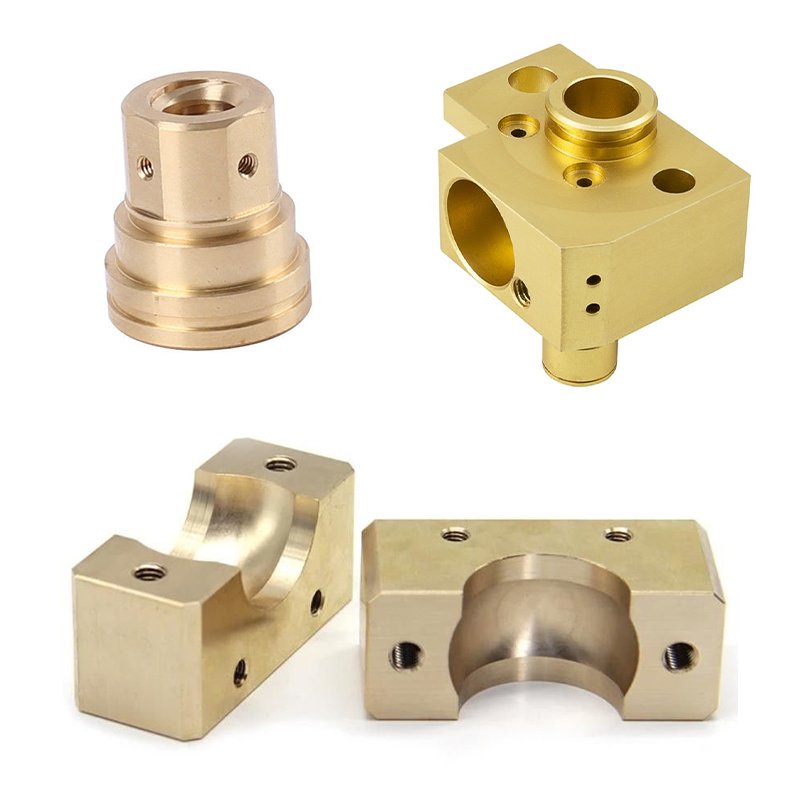
Free-machining metal offering smooth surface finishes, low friction, non-sparking properties, and excellent corrosion resistance. Heavily favored for precision fluid fittings, musical hardware, and electrical contacts.
Common Grades: C360 (Free-Cutting Brass), C260
Specs Panel:
- Price: $$$
- Lead Time: < 5 days
- Tolerances: Down to ±0.005 mm
- Max Part Size: 1200 × 800 × 500 mm
- Min Part Size: 1 × 1 × 1 mm
Bronze
Renowned for extreme wear resistance, low metal-to-metal friction, and high resistance to saltwater corrosion. Typically machined into heavy-duty bushings, marine bearings, sleeve guides, and pump impellers.
Common Grades: SAE 660 (Bearing Bronze), C932, Aluminum Bronze C954
Specs Panel:
- Price: $$$$
- Lead Time: < 7 days
- Tolerances: Down to ±0.008 mm
- Max Part Size: 1000 × 600 × 400 mm
- Min Part Size: 3 × 3 × 3 mm
Steel
Structural workhorse delivering exceptional tensile strength, impact toughness, and wear life. Highly responsive to heat treatment (carburizing/quenching) for hardened core applications like shafts, gears, and fasteners.
Common Grades: 1018, 1045, 4140, 4340, Tool Steel D2/A2
Specs Panel:
- Price: $$
- Lead Time: < 5 days
- Tolerances: Down to ±0.008 mm
- Max Part Size: 1500 × 900 × 500 mm
- Min Part Size: 2 × 2 × 2 mm
Stainless Steel
Superior chemical, acid, and marine corrosion resistance combined with high yield strength. Requires rigid setups and controlled cutting speeds to manage work-hardening during milling.
Common Grades: 304, 316L (Marine/Medical), 303 (Free-machining), 17-4 PH
Specs Panel:
- Price: $$$
- Lead Time: < 7 days
- Tolerances: Down to ±0.005 mm
- Max Part Size: 1500 × 1000 × 500 mm
- Min Part Size: 2 × 2 × 2 mm
Magnesium
The lightest structural metal in engineering—33% lighter than aluminum. Delivers outstanding vibration damping, electromagnetic shielding, and high-speed cutting capability under strict spark-free machining protocols.
Common Grades: AZ31B, AZ91D
Specs Panel:
- Price: $$$$
- Lead Time: < 7 days
- Tolerances: Down to ±0.010 mm
- Max Part Size: 1000 × 600 × 400 mm
- Min Part Size: 5 × 5 × 5 mm
Titanium
Extreme strength-to-weight ratio, high melting point, and full biocompatibility. Abrasive and low in thermal conductivity; requires specialized carbide tooling and high-pressure flood coolant for aerospace and medical components.
Common Grades: Grade 2 (Pure Titanium), Grade 5 (Ti-6Al-4V)
Specs Panel:
- Price: $$$$$
- Lead Time: < 10 days
- Tolerances: Down to ±0.005 mm
- Max Part Size: 1200 × 800 × 450 mm
- Min Part Size: 2 × 2 × 2 mm
Zinc
High density and self-lubricating characteristics with excellent electroplating and painting acceptance. Primarily machined for precision lock components, automotive electrical hardware, and shielding cavities.
Common Grades: Zamak 3, Zamak 5, ZA-8
Specs Panel:
- Price: $$
- Lead Time: < 5 days
- Tolerances: Down to ±0.008 mm
- Max Part Size: 800 × 500 × 300 mm
- Min Part Size: 2 × 2 × 2 mm
Plastics
ABS
Economical, rigid engineering thermoplastic with balanced impact resistance and heat stability. Highly popular for rapid functional prototypes, cosmetic housings, and structural enclosures.
Specs Panel:
- Price: $
- Lead Time: < 3 days
- Tolerances: Down to ±0.02 mm
- Max Part Size: 1200 × 800 × 400 mm
- Min Part Size: 2 × 2 × 2 mm
PC
Unmatched impact toughness and optical clarity. Retains structural integrity across a wide thermal range. Widely machined for transparent inspection ports, safety covers, and electrical housings.
Specs Panel:
- Price: $$
- Lead Time: < 5 days
- Tolerances: Down to ±0.02 mm
- Max Part Size: 1200 × 800 × 400 mm
- Min Part Size: 3 × 3 × 3 mm
PLA
Biodegradable, rigid thermoplastic suited for low-stress architectural models, educational testing jigs, and rapid aesthetic verification prototypes. Requires sharp cutters and light feeds to prevent thermal softening.
Specs Panel:
- Price: $
- Lead Time: < 3 days
- Tolerances: Down to ±0.05 mm
- Max Part Size: 800 × 500 × 300 mm
- Min Part Size: 5 × 5 × 5 mm
PMMA
Crystal-clear optical transparency (up to 92% light transmittance) with excellent UV resistance. Can be vapor-polished or buffed to a scratch-free mirror finish for lenses, light pipes, and fluidic manifolds.
Specs Panel:
- Price: $$
- Lead Time: < 5 days
- Tolerances: Down to ±0.02 mm
- Max Part Size: 1000 × 600 × 300 mm
- Min Part Size: 2 × 2 × 2 mm
POM
The benchmark plastic for precision CNC machining. Delivers high stiffness, low moisture absorption, minimal friction, and exceptional dimensional retention. Ideal for gears, sliding bushings, and valves.
Specs Panel:
- Price: $$
- Lead Time: < 3 days
- Tolerances: Down to ±0.01 mm
- Max Part Size: 1500 × 800 × 450 mm
- Min Part Size: 1 × 1 × 1 mm
PA
High mechanical strength, excellent wear resistance, and high shock-absorbing capability. Prone to moisture absorption; best specified for rugged gears, roller guides, wear pads, and vibration isolators.
Common Grades: PA6, PA66, 30% Glass-Filled Nylon
Specs Panel:
- Price: $$
- Lead Time: < 5 days
- Tolerances: Down to ±0.03 mm
- Max Part Size: 1200 × 700 × 400 mm
- Min Part Size: 3 × 3 × 3 mm
PE
Self-lubricating, non-stick, and chemically inert plastic with near-zero moisture absorption and outstanding impact endurance. Widely machined for food processing line guides, chute liners, and medical wear rings.
Specs Panel:
- Price: $$
- Lead Time: < 5 days
- Tolerances: Down to ±0.05 mm
- Max Part Size: 1200 × 800 × 400 mm
- Min Part Size: 5 × 5 × 5 mm
PLA
Premium ultra-performance polymer with continuous operating resistance up to 260°C. Biocompatible, gamma/autoclave sterilizable, and highly resistant to aggressive chemicals. Used in spinal implants, semiconductor wafer rings, and aerospace seals.
Common Grades: Virgin PEEK, 30% Glass-Filled, Carbon-Filled
Specs Panel:
- Price: $$$$$
- Lead Time: < 5 days
- Tolerances: Down to ±0.01 mm
- Max Part Size: 1000 × 600 × 350 mm
- Min Part Size: 1 × 1 × 1 mm
PP
Excellent chemical resistance to acids and alkalis, low density, and high fatigue resistance for living hinge mechanisms. Frequently machined for laboratory fluid reservoirs, battery brackets, and chemical piping manifolds.
Specs Panel:
- Price: $
- Lead Time: < 5 days
- Tolerances: Down to ±0.05 mm
- Max Part Size: 1000 × 600 × 350 mm
- Min Part Size: 5 × 5 × 5 mm
HIPS
Cost-effective rigid polymer with enhanced impact modification. Easy to mill, drill, and glue, serving as a reliable substrate for visual evaluation models, signages, and pre-production packaging fixtures.
Specs Panel:
- Price: $
- Lead Time: < 3 days
- Tolerances: Down to ±0.03 mm
- Max Part Size: 1000 × 600 × 300 mm
- Min Part Size: 4 × 4 × 4 mm
High-Precision Surface Finishing Solutions for 5-Axis Parts

As Machined
Extremely clean, smooth scallop-free continuous toolpaths using short, rigid carbide ball-end mills.
Bead Blasting
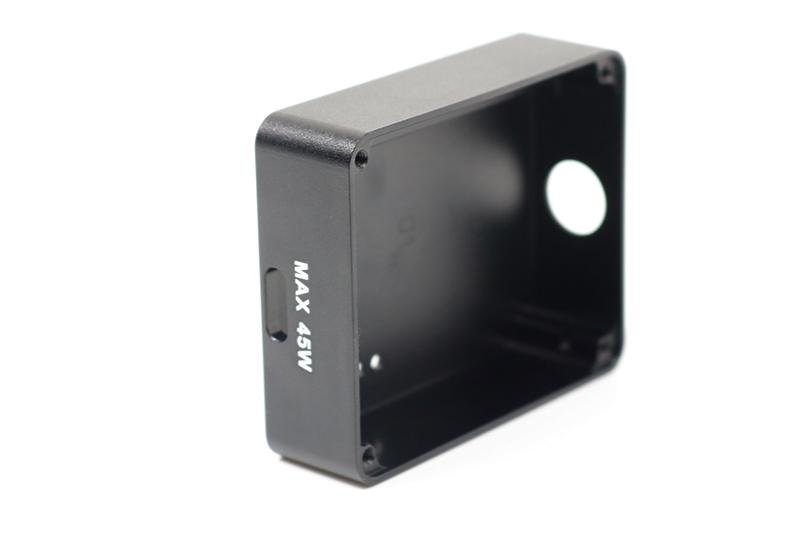
Cleans up complex organic curves and blended multi-axis toolpaths, leaving a uniform satin, non-directional finish.
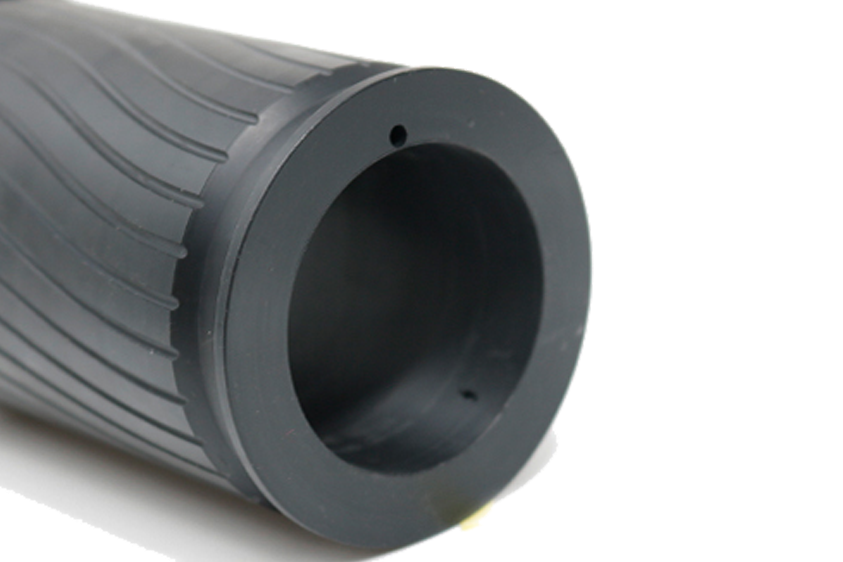
Anodizing
Essential for 5-axis aluminum aerospace brackets and optical housings; provides 50 μm wear-resistant ceramic layer with precise thread and bore masking.

Electropolishing
Acid leaching of free iron and microscopic electrochemical leveling for medical stainless steel and titanium implants.

Alodine
Maintains electrical conductivity while preventing oxidation on aerospace avionics enclosures.

PVD Coating
High-tech thin-film deposition (< 3 μm) providing diamond-like hardness, extreme wear resistance, and near-zero friction for valve spools and surgical tools.
Mission-Critical 5-Axis Components Across Global Industries

Aerospace & Defense
Integral blisks (bladed disks), turbine impellers, structural bulkhead fittings, radar waveguide housings.

Medical Devices & Implants
Multi-hole bone fixation plates, femoral knee trials, titanium hip stem rasps, surgical robot end-effectors.

Robotics & Exoskeletons
Harmonic drive adapter flanges, hollow articulated arm linkages, multi-axis robotic wrist joints.

Automotive & Motorsport
High-boost turbocharger compressor wheels, cylinder head intake port prototypes, lightweight suspension uprights.

Drones & Advanced Air Mobility (AAM)
High-torque motor mounts, carbon-aluminum hybrid structural nodes, tilt-rotor mechanisms.

Fluid Power & Hydraulics
Multi-axis angled manifold blocks, aerospace flight-control hydraulic valve bodies.
Why Engineering & Procurement Teams Rely on XR Precision for 5-Axis Production
True "Done-in-One" Geometric Integrity
When complex parts are refixtured across multiple 3-axis setups, tolerance stack-up and operator clamping variations inevitably ruin critical GD&T datums. By machining 5 faces in a single setup, we guarantee true position down to ±0.005 mm across all opposing datums.
35% Cycle-Time Compression via Shorter Tooling
Because 5-axis machines tilt the spindle or table toward the workpiece, we use cutting tools up to 60% shorter than standard vertical mills. Shorter tools eliminate vibrational chatter, permitting higher feed rates, superior surface finishes, and lower per-part machining costs.
Full CAM Simulation & Collision Avoidance
Before raw billets (especially expensive Titanium Ti-6Al-4V or medical PEEK) touch a cutting tool, our CAM engineers run full-machine digital kinematic simulations in HyperMILL / Mastercam. We verify toolpaths, rotary limits, and fixture clearances to ensure 100% first-pass yield.
Scaled 5-Axis Capacity with Pallet Pools
Our advanced manufacturing cells feature multi-pallet automated pools. We seamlessly transition your project from initial 1-piece engineering validation to 10,000+ unit serial production without re-tooling delays.
Certified Metrology for Complex Freeform Geometries
5-axis geometric profiles cannot be verified with simple calipers. XR Precision deploys cutting-edge metrology to certify 3D profile-of-a-surface and geometric tolerances.
Advanced Metrology Roster
- Zeiss CMM with 5-Axis Continuous Scanning Probe: Capable of scanning complex airfoil surfaces, organic blade contours, and true position within 1.2 μm accuracy.
- Optical 3D Blue Light Scanners: Generates full 3D color-map inspection reports against original CAD models, highlighting deviations down to microns.
- Surface Roughness Profilometers: Accurate validation of Ra, Rz, and Rq across curved flow paths.
Deliverable Quality Documents
- AS9102 First Article Inspection (FAI) reports
- Full CMM 3D point cloud & dimensional inspection sheets
- Raw Material Test Reports (MTR / Mill Certs) with chemical/mechanical trace
- Certificate of Conformance (CoC)
How We Work
We machine over 50 industrial-grade metals and engineering plastics, with material certification (MTR) provided upon request.
Step 1: 3D CAD Upload & GD&T Review
Submit your 3D models (.STEP, .IGES) with 2D drawings defining critical datums and surface profile callouts.
Step 2: 5-Axis Toolpath & DFM Collision Simulation
CAM engineers conduct dynamic kinematic clearance analysis and recommend cycle-time reductions within 12 hours.
Step 3: Continuous 5-Axis CNC Milling
Multi-axis cutting on high-speed spindles with in-process laser tool setting and probing.
Step 4: CMM 3D Verification & Custom Crating
100% inspection, anti-corrosion protective vacuum sealing, and shockproof foam packaging for worldwide express delivery.
Explore Alternative & Complementary Machining Processes
Not sure if milling is optimal for your design? Consider these processes:

Need Cylindrical or Concentric Features?

Need Organic Curvatures or Complex Undercuts?

Hardened Metals or Sharp Square Corners?
5-Axis CNC Machining FAQs
What is the primary difference between simultaneous 5-axis and 3+2 axis machining?
In 3+2 axis machining (positional 5-axis), the cutting tool operates in 3 axes while two rotary axes lock the workpiece into a fixed compound tilt angle. In simultaneous 5-axis machining, all five axes (X, Y, Z, and two rotary axes) move concurrently in real time, which is mandatory for machining curved continuous surfaces like turbine blades and blisks.
Does 5-axis machining always cost more than 3-axis machining?
While the hourly machine rate for a 5-axis center is higher, the total part cost is frequently lower for complex parts. A 5-axis machine finishes the part in a single setup, eliminating multiple custom fixtures, reducing labor hours, and eradicating scrapped parts caused by human re-clamping errors.
What 3D CAD file formats are preferred for 5-axis machining?
We strongly recommend native .STEP (.stp) or Parasolid (.x_t) formats, as they preserve true mathematical NURBS surfaces without facet approximation. Please also supply a 2D PDF drawing with explicit GD&T surface profile tolerances.
Can 5-axis machining eliminate the need for EDM (Electrical Discharge Machining)?
In many cases, yes. Because the spindle or table tilts, cutting tools can reach angled pockets and undercuts directly, eliminating the need to burn custom copper electrodes for sinker EDM, saving days of lead time.