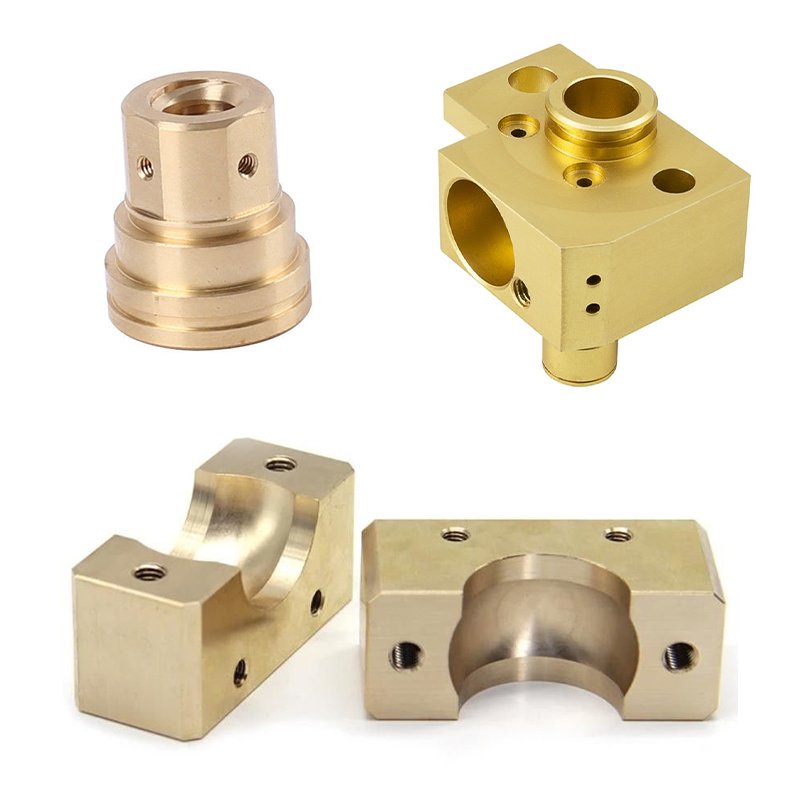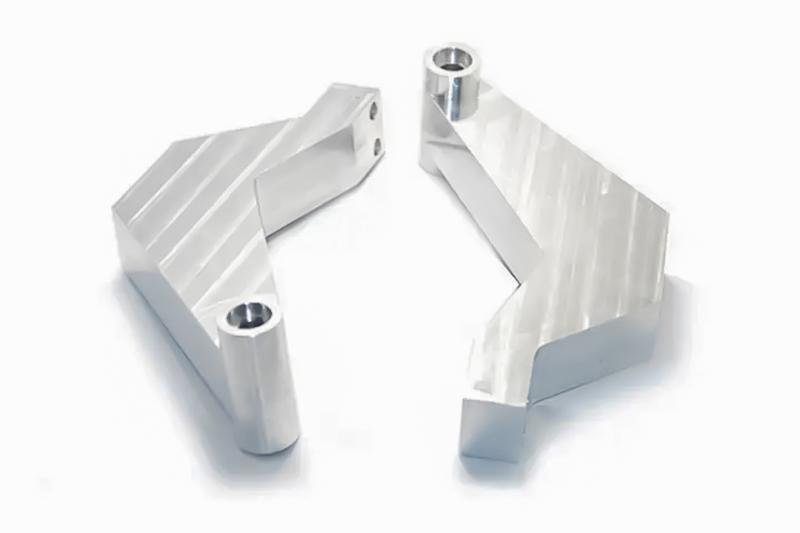
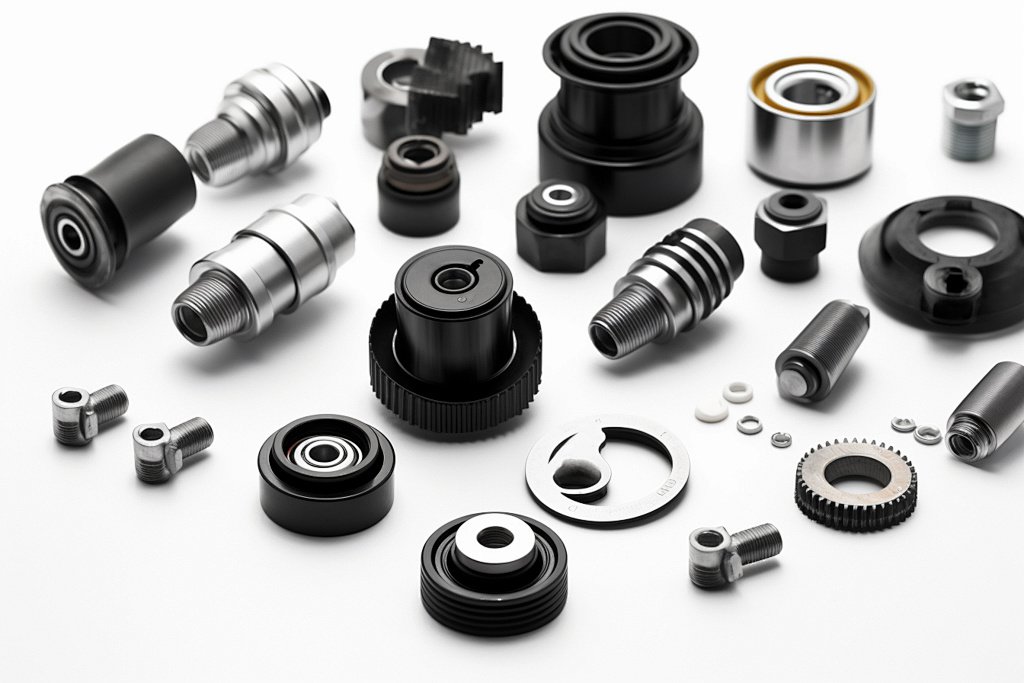
Custom Precision CNC Milling Services: On-Demand Prototypes & Production
High-speed 3-axis, 4-axis, and 5-axis CNC milling for tight-tolerance prismatic components. Hold tolerances down to ±0.005 mm (±0.0002”) with full CMM inspection, delivered in as fast as 3 business days.
- Precision: Flatness & Position down to ±0.005 mm
- Max Travel: Up to 2000 × 1200 × 650 mm
- Milling Types: 3-Axis, 4-Axis Indexing, 5-Axis Simultaneous
- Lead Time: 3–5 Days Rapid Dispatch
Multi-Axis CNC Milling Capabilities Tailored to Your Geometry
Whether you need flat mounting plates or complex contoured aerospace housings, our multi-axis milling cells provide optimized toolpaths to minimize setup changes and maximize structural integrity.
3-Axis CNC Milling
3-Axis Vertical Milling (VMC)
- Most economical for 2.5D and planar parts, face milling, drilled patterns, external profiling, and shallow pockets in a single fixture.
- Best for: Base plates, simple heat sinks, front panels, mounting brackets.
4-Axis CNC Milling
4-Axis Rotary Indexing
- Features rotary axis (A-axis) positioning for machining cylindrical surfaces, angled features, and side holes without manual rechucking.
- Best for: Cam profiles, turbine components, helical gears, continuous contouring.
5-Axis Simultaneous CNC Milling
5-Axis Simultaneous Milling
Advanced continuous tool orientation for deep undercut cavities, complex impellers, and organic freeform surfaces in a single clamp setup.
High-Efficiency Horizontal Milling
Horizontal Milling (HMC)
- Built with dual-pallet changers and high-rigidity spindles for multi-sided heavy machining and low-to-mid volume batch production.
- Best for: Large engine blocks, transmission cases, heavy hydraulic manifold blocks.
CNC Milling Capabilities & Geometric Tolerances
Technical thresholds for flat, 2.5D prismatic, and multi-sided contoured components.
| Milling Parameter | Standard Milling Capability | High-Precision / Custom Grade |
|---|---|---|
| Linear Tolerance | ISO 2768-m (±0.05 mm to ±0.10 mm) | Down to ±0.005 mm (±0.0002”) |
| Flatness & Parallelism | 0.05 mm per 100 mm (Standard Face Mill) | Down to 0.01 mm per 100 mm (Fly-Cut / Ground) |
| Perpendicularity & Position | 0.05 mm across datum faces | Down to 0.01 mm (Single-Setup Machining) |
| Max Bed Travel (X/Y/Z) | 1000 × 600 × 500 mm | Up to 2000 × 1200 × 650 mm (Gantry VMC) |
| Surface Finish (Ra) | Ra 1.6 μm – 3.2 μm (Standard As-Milled) | Ra 0.8 μm – 0.4 μm (High-Speed Finishing) |
| Min Internal Corner Radius | R 1.0 mm (Standard End Mills) | R 0.25 mm (Micro-Tooling / Pre-EDM) |
| Depth-to-Width Ratio | Pocket Depth ≤ 4 × Cutter Diameter | Pocket Depth up to 6 × Cutter Diameter |
| Min Wall Thickness | 0.8 mm (Metals) / 1.5 mm (Plastics) | 0.5 mm (Geometry & Alloy Dependent) |
| Production Volumes | 1 – 50 pcs (Prototypes / Functional Fits) | 10,000+ pcs (Pilot to Production Batches) |
Engineering Guide: Design for CNC Milling Optimization
We machine over 50 industrial-grade metals and engineering plastics, with material certification (MTR) provided upon request.

Tip 1: Internal Corner Radii
CNC end mills are circular and cannot cut square 90° internal corners. Always design corner radii slightly larger than the tool radius (e.g., use R 3.2 mm for a 6 mm tool) to prevent tool chatter and avoid slow deceleration.

Tip 2: Cavity Depth & Tool Deflection
Keep pocket depths within 4 times the tool diameter. Extremely deep pockets require extended cutters, increasing tool deflection, cycle time, and manufacturing costs.

Tip 3: Wall Thickness Considerations
Recommended minimum wall thickness is 0.8 mm for aluminum and 1.5 mm for engineering plastics. Thinner walls risk vibrational chatter marks, buckling, and dimensional distortion under cutting pressure.

Tip 4: Standardize Threaded Holes
Specify standard tap sizes (M2 to M12, UNC/UNF) and limit tapped hole depth to 2–3 times the nominal diameter to maximize thread holding force without breaking taps.
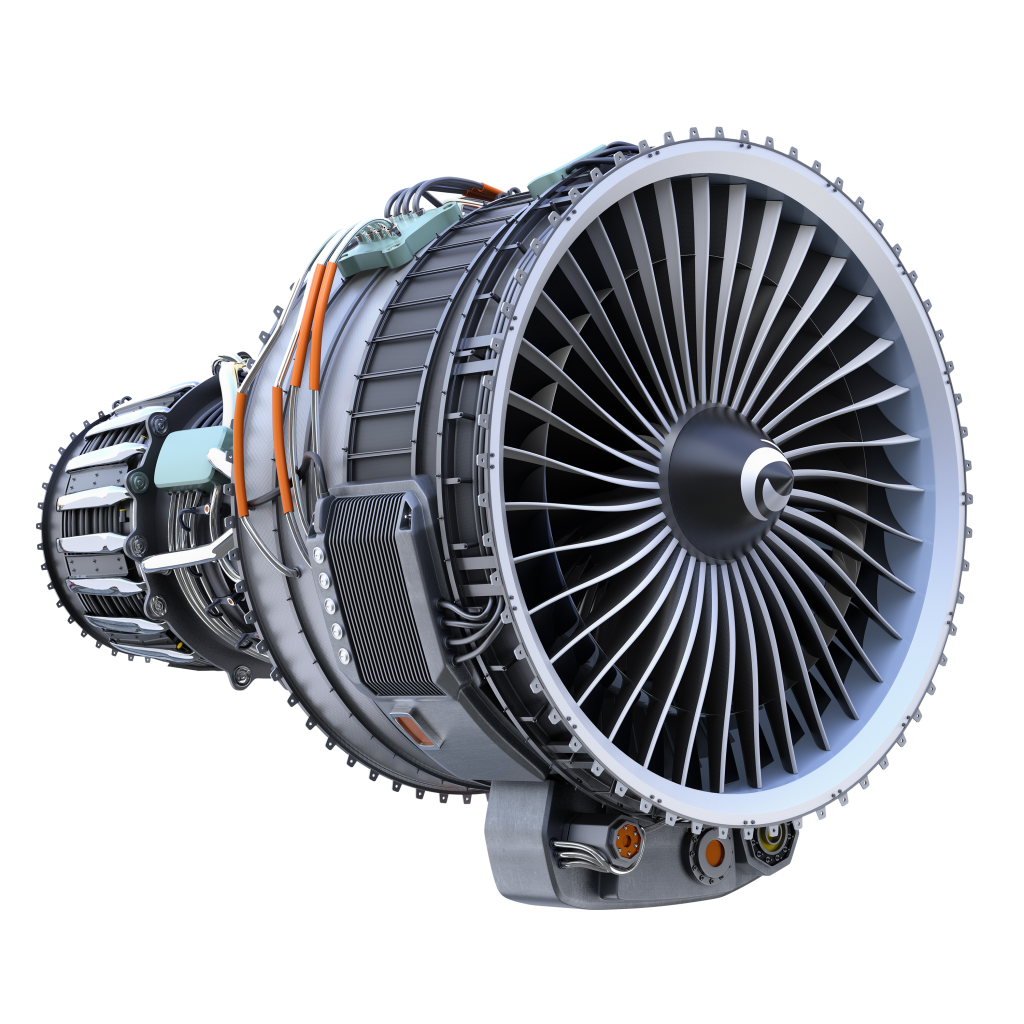
Common Materials Optimized for CNC Milling
We machine certified metal billets and extruded engineering plastic blocks. Full Material Test Reports (MTR) provided.
Metals
Aluminum
Outstanding machinability and strength-to-weight ratio. Aluminum alloys offer excellent thermal/electrical conductivity, natural corrosion resistance, and superb anodizing response. Ideal for aerospace brackets, drone frames, and electronics enclosures.
Common Grades: 6061-T6, 7075-T6, 5052, 2024
Specs Panel:
- Price: $$
- Lead Time: < 5 days
- Tolerances: Down to ±0.005 mm
- Max Part Size: 2000 × 1200 × 650 mm
- Min Part Size: 2 × 2 × 2 mm
Copper
Exceptional electrical and thermal conductivity with superior ductility and corrosion resistance. Requires specialized high-shear tooling to prevent burr formation and gummy chip welding during CNC machining.
Common Grades: C110 (ETP Copper), C101 (OFHC Copper)
Specs Panel:
- Price: $$$$
- Lead Time: < 7 days
- Tolerances: Down to ±0.010 mm
- Max Part Size: 1000 × 600 × 400 mm
- Min Part Size: 2 × 2 × 2 mm
Brass
Free-machining metal offering smooth surface finishes, low friction, non-sparking properties, and excellent corrosion resistance. Heavily favored for precision fluid fittings, musical hardware, and electrical contacts.
Common Grades: C360 (Free-Cutting Brass), C260
Specs Panel:
- Price: $$$
- Lead Time: < 5 days
- Tolerances: Down to ±0.005 mm
- Max Part Size: 1200 × 800 × 500 mm
- Min Part Size: 1 × 1 × 1 mm
Bronze
Renowned for extreme wear resistance, low metal-to-metal friction, and high resistance to saltwater corrosion. Typically machined into heavy-duty bushings, marine bearings, sleeve guides, and pump impellers.
Common Grades: SAE 660 (Bearing Bronze), C932, Aluminum Bronze C954
Specs Panel:
- Price: $$$$
- Lead Time: < 7 days
- Tolerances: Down to ±0.008 mm
- Max Part Size: 1000 × 600 × 400 mm
- Min Part Size: 3 × 3 × 3 mm
Steel
Structural workhorse delivering exceptional tensile strength, impact toughness, and wear life. Highly responsive to heat treatment (carburizing/quenching) for hardened core applications like shafts, gears, and fasteners.
Common Grades: 1018, 1045, 4140, 4340, Tool Steel D2/A2
Specs Panel:
- Price: $$
- Lead Time: < 5 days
- Tolerances: Down to ±0.008 mm
- Max Part Size: 1500 × 900 × 500 mm
- Min Part Size: 2 × 2 × 2 mm
Stainless Steel
Superior chemical, acid, and marine corrosion resistance combined with high yield strength. Requires rigid setups and controlled cutting speeds to manage work-hardening during milling.
Common Grades: 304, 316L (Marine/Medical), 303 (Free-machining), 17-4 PH
Specs Panel:
- Price: $$$
- Lead Time: < 7 days
- Tolerances: Down to ±0.005 mm
- Max Part Size: 1500 × 1000 × 500 mm
- Min Part Size: 2 × 2 × 2 mm
Magnesium
The lightest structural metal in engineering—33% lighter than aluminum. Delivers outstanding vibration damping, electromagnetic shielding, and high-speed cutting capability under strict spark-free machining protocols.
Common Grades: AZ31B, AZ91D
Specs Panel:
- Price: $$$$
- Lead Time: < 7 days
- Tolerances: Down to ±0.010 mm
- Max Part Size: 1000 × 600 × 400 mm
- Min Part Size: 5 × 5 × 5 mm
Titanium
Extreme strength-to-weight ratio, high melting point, and full biocompatibility. Abrasive and low in thermal conductivity; requires specialized carbide tooling and high-pressure flood coolant for aerospace and medical components.
Common Grades: Grade 2 (Pure Titanium), Grade 5 (Ti-6Al-4V)
Specs Panel:
- Price: $$$$$
- Lead Time: < 10 days
- Tolerances: Down to ±0.005 mm
- Max Part Size: 1200 × 800 × 450 mm
- Min Part Size: 2 × 2 × 2 mm
Zinc
High density and self-lubricating characteristics with excellent electroplating and painting acceptance. Primarily machined for precision lock components, automotive electrical hardware, and shielding cavities.
Common Grades: Zamak 3, Zamak 5, ZA-8
Specs Panel:
- Price: $$
- Lead Time: < 5 days
- Tolerances: Down to ±0.008 mm
- Max Part Size: 800 × 500 × 300 mm
- Min Part Size: 2 × 2 × 2 mm
Plastics
ABS
Economical, rigid engineering thermoplastic with balanced impact resistance and heat stability. Highly popular for rapid functional prototypes, cosmetic housings, and structural enclosures.
Specs Panel:
- Price: $
- Lead Time: < 3 days
- Tolerances: Down to ±0.02 mm
- Max Part Size: 1200 × 800 × 400 mm
- Min Part Size: 2 × 2 × 2 mm
PC
Unmatched impact toughness and optical clarity. Retains structural integrity across a wide thermal range. Widely machined for transparent inspection ports, safety covers, and electrical housings.
Specs Panel:
- Price: $$
- Lead Time: < 5 days
- Tolerances: Down to ±0.02 mm
- Max Part Size: 1200 × 800 × 400 mm
- Min Part Size: 3 × 3 × 3 mm
PLA
Biodegradable, rigid thermoplastic suited for low-stress architectural models, educational testing jigs, and rapid aesthetic verification prototypes. Requires sharp cutters and light feeds to prevent thermal softening.
Specs Panel:
- Price: $
- Lead Time: < 3 days
- Tolerances: Down to ±0.05 mm
- Max Part Size: 800 × 500 × 300 mm
- Min Part Size: 5 × 5 × 5 mm
PMMA
Crystal-clear optical transparency (up to 92% light transmittance) with excellent UV resistance. Can be vapor-polished or buffed to a scratch-free mirror finish for lenses, light pipes, and fluidic manifolds.
Specs Panel:
- Price: $$
- Lead Time: < 5 days
- Tolerances: Down to ±0.02 mm
- Max Part Size: 1000 × 600 × 300 mm
- Min Part Size: 2 × 2 × 2 mm
POM
The benchmark plastic for precision CNC machining. Delivers high stiffness, low moisture absorption, minimal friction, and exceptional dimensional retention. Ideal for gears, sliding bushings, and valves.
Specs Panel:
- Price: $$
- Lead Time: < 3 days
- Tolerances: Down to ±0.01 mm
- Max Part Size: 1500 × 800 × 450 mm
- Min Part Size: 1 × 1 × 1 mm
PA
High mechanical strength, excellent wear resistance, and high shock-absorbing capability. Prone to moisture absorption; best specified for rugged gears, roller guides, wear pads, and vibration isolators.
Common Grades: PA6, PA66, 30% Glass-Filled Nylon
Specs Panel:
- Price: $$
- Lead Time: < 5 days
- Tolerances: Down to ±0.03 mm
- Max Part Size: 1200 × 700 × 400 mm
- Min Part Size: 3 × 3 × 3 mm
PE
Self-lubricating, non-stick, and chemically inert plastic with near-zero moisture absorption and outstanding impact endurance. Widely machined for food processing line guides, chute liners, and medical wear rings.
Specs Panel:
- Price: $$
- Lead Time: < 5 days
- Tolerances: Down to ±0.05 mm
- Max Part Size: 1200 × 800 × 400 mm
- Min Part Size: 5 × 5 × 5 mm
PLA
Premium ultra-performance polymer with continuous operating resistance up to 260°C. Biocompatible, gamma/autoclave sterilizable, and highly resistant to aggressive chemicals. Used in spinal implants, semiconductor wafer rings, and aerospace seals.
Common Grades: Virgin PEEK, 30% Glass-Filled, Carbon-Filled
Specs Panel:
- Price: $$$$$
- Lead Time: < 5 days
- Tolerances: Down to ±0.01 mm
- Max Part Size: 1000 × 600 × 350 mm
- Min Part Size: 1 × 1 × 1 mm
PP
Excellent chemical resistance to acids and alkalis, low density, and high fatigue resistance for living hinge mechanisms. Frequently machined for laboratory fluid reservoirs, battery brackets, and chemical piping manifolds.
Specs Panel:
- Price: $
- Lead Time: < 5 days
- Tolerances: Down to ±0.05 mm
- Max Part Size: 1000 × 600 × 350 mm
- Min Part Size: 5 × 5 × 5 mm
HIPS
Cost-effective rigid polymer with enhanced impact modification. Easy to mill, drill, and glue, serving as a reliable substrate for visual evaluation models, signages, and pre-production packaging fixtures.
Specs Panel:
- Price: $
- Lead Time: < 3 days
- Tolerances: Down to ±0.03 mm
- Max Part Size: 1000 × 600 × 300 mm
- Min Part Size: 4 × 4 × 4 mm
Surface Finishing Solutions for CNC Milled Components

As Machined
Standard machined finish showing light cutter lines; economical for internal structural parts.
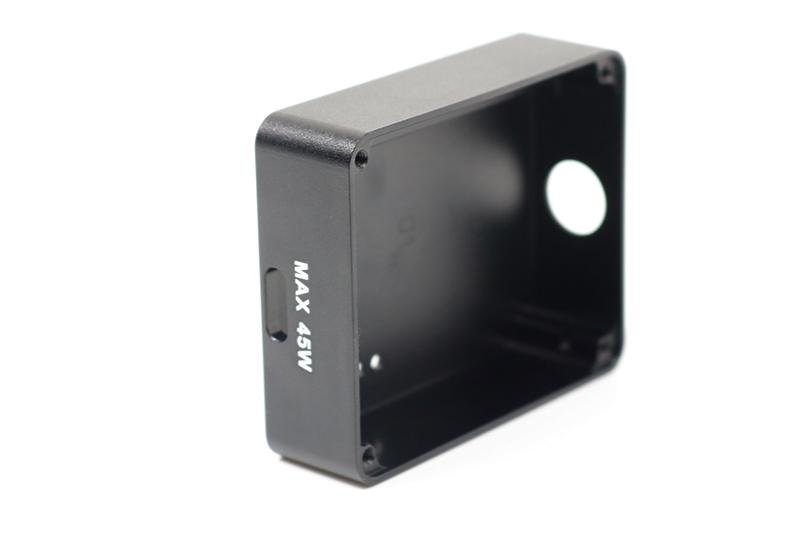
Sand Blasting
Eliminates all directional tooling marks, leaving a clean, uniform satin or matte texture.
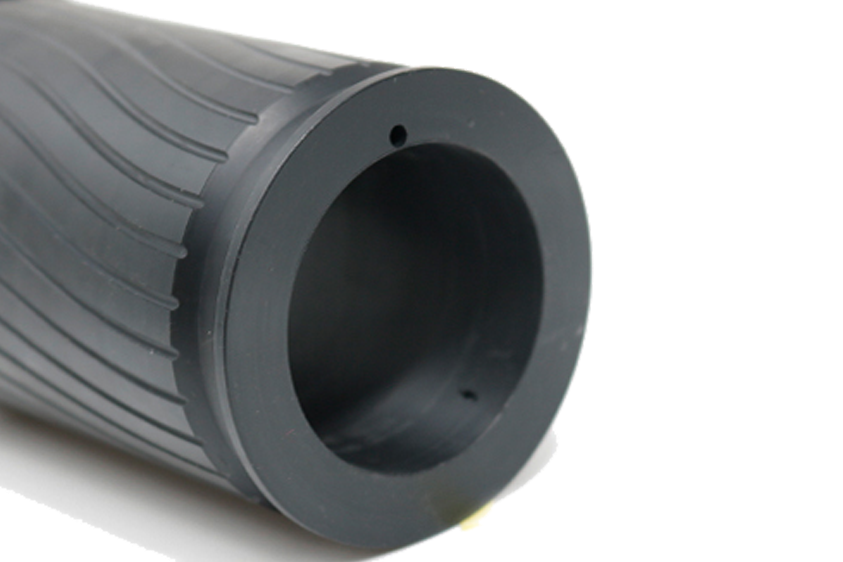
Anodizing
Adds corrosion-resistant oxide layer in vibrant colors (Black, Clear, Blue, Red, Gold).

Electropolishing
Chemical smoothing and iron depletion for stainless steel vacuum & medical equipment.

Alodine
Maintains electrical conductivity while providing corrosion protection for aluminum enclosures.

Electroless Plating
Uniform thickness coating inside blind holes with high lubricity and wear life.
High-Precision Milled Parts Across Global Industries

Electronics & Semiconductor
Heat sinks, shielding RF cavities, vacuum wafer chucks, PCB testing fixtures.

Robotics & Factory Automation
Rigid robot baseplates, multi-axis arm linkages, linear rail mounting brackets.

Aerospace & Drones (UAV)
ALightweight structural airframe ribs, motor mounting plates, sensor gimbals.

Optical & Medical Instrumentation
Spectrometer base chassis, kinematic mirror stages, endoscopic housing covers.

Marine & Subsea
Stainless steel 316L propeller drive shafts, seawater valve stems, cable penetration caps.

New Energy & Power Systems
High-voltage copper busbar terminal studs, solar tracker pivot pins, battery pack tie rods.
Explore Alternative & Complementary Machining Processes
Not sure if milling is optimal for your design? Consider these processes:

Need Cylindrical or Concentric Features?

Need Organic Curvatures or Complex Undercuts?

Hardened Metals or Sharp Square Corners?
CNC Milling FAQs
What is the main difference between CNC milling and CNC turning?
In CNC milling, the workpiece is held rigidly in place while rotating multi-point cutting tools remove material to create complex 2D/3D shapes, flat surfaces, and cavities. In CNC turning, the material rotates at high speed while a stationary single-point cutting tool shapes cylindrical and round profiles.
How can I minimize the unit cost of my CNC milled parts?
- Avoid deep pockets deeper than 4× tool diameter;
- Use standard internal corner radii rather than sharp corners;
- Standardize tapped hole sizes;
- Design features accessible from a single side to minimize fixture re-setups.
What tolerances can your milling machines hold?
Our general milling tolerance is ISO 2768-m (±0.1 mm for metals). On critical mating surfaces, bearing bores, and pin locators, our precision CNC milling cells can consistently hold ±0.005 mm (±0.0002”) upon engineering drawing review.
What file formats are required for custom milling quotes?
Please submit your 3D CAD files in STEP (.step, .stp), IGES (.igs), or Parasolid (.x_t) formats. If there are critical tolerances, tapped threads, or callouts, please also upload a 2D PDF drawing with GD&T.