
Custom Precision Machining Services: High-Tolerance & Micro-Precision Components

Temperature-controlled, sub-micron CNC machining holding tolerances down to ±0.002 mm (±0.0001”). Specializing in critical mating features, micro-hole drilling, and mirror-finish optical geometries for semiconductor, medical, and aerospace industries.

  • Precision Tolerance: Down to ±0.002 mm (±0.0001”)
  • Surface Roughness: Mirror finishes down to Ra 0.1 μm (Ground / Polished)
  • Environmental Control: 20°C ±0.5°C constant-temperature cleanroom cells
  • Process Capability: Cpk ≥ 1.67 certified for critical dimensions

Multi-Disciplinary Precision Machining & Micro-Manufacturing

Surface Finishing

High-Speed Micro-CNC Milling

Utilizing high-rigidity spindles rotating up to 40,000 RPM with diamond and micro-carbide end mills down to Ø 0.1 mm. Machining intricate fluidic micro-channels, sharp knife-edges, and fragile thin-wall ribs without thermal burrs.

Surface Finishing

Ultra-Precision Swiss Turning

Guide-bushing supported sliding headstock lathes operating in air-conditioned cells. Delivering sub-micron roundness, mirror surface finishes, and concentric micro-threads for medical implants and optical barrels.

Surface Finishing

Precision Jig Grinding & Honing

For hardened tool steels (up to 62 HRC) and carbide inserts. Eliminates heat-treatment distortion and holds inner diameter cylindricity and roundness within 0.001 mm.

Surface Finishing

Climate-Controlled Cleanroom Machining

Advanced high-precision machines are housed in a dedicated, isolated environment maintained at 20°C (68°F) ±0.5°C. Thermal drift is eliminated during multi-hour machining cycles on high-expansion aluminum and copper alloys.

提高耐腐蚀性、提高耐磨性、增加抗氧化性
 

Precision Machining Specifications & Metrology Thresholds

High-tolerance engineering capabilities for sub-micron mating features, bore fits, and micro-profiles.

Precision Parameter Standard Machining Baseline Ultra-Precision / Micro Grade
Linear Dimensional Tolerance ISO 2768-m (±0.05 mm to ±0.10 mm) Down to ±0.002 mm (±0.0001”)
Bore / Hole Diameter Tolerance ISO H7 (±0.015 mm) ISO H5 / Down to +0.003 / -0.000 mm (Reamed / Honed)
Concentricity & Coaxiality 0.020 mm (0.0008”) Down to 0.003 mm (0.00012”) (Single-Clamp Turning)
Flatness & Parallelism 0.025 mm per 100 mm Down to 0.002 mm per 100 mm (Lapped / Precision Ground)
Surface Roughness (Ra) Ra 1.6 μm – 3.2 μm Ra 0.2 μm – 0.1 μm (Superfinished / Diamond Cut)
Minimum Hole / Cutter Diameter Ø 1.0 mm (Standard tooling) Down to Ø 0.10 mm (Micro-Drilling / Milling)
Environmental Temperature Control Ambient Workshop (±5°C) Climate-Controlled Cell: 20°C ±0.5°C (68°F)
Metrology Resolution 0.005 mm (Digital Calipers / Standard CMM) 0.0001 mm (0.1 μm Optical / Sub-Micron CMM Scanning)
Process Capability (Cpk) Cpk ≥ 1.00 Cpk ≥ 1.67 (Statistical Process Control for Critical Fits)

Common Materials Optimized for Precision Machining

We machine certified metal billets and extruded engineering plastic blocks. Full Material Test Reports (MTR) provided.

Metals

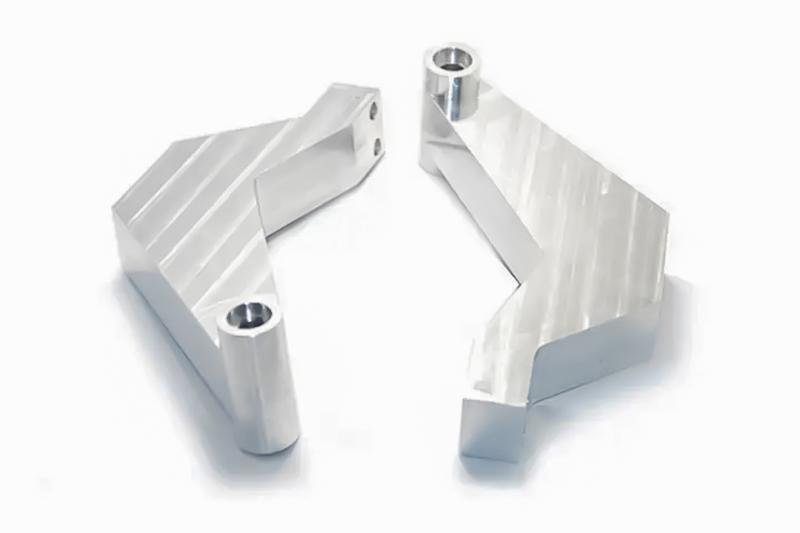
Aluminum

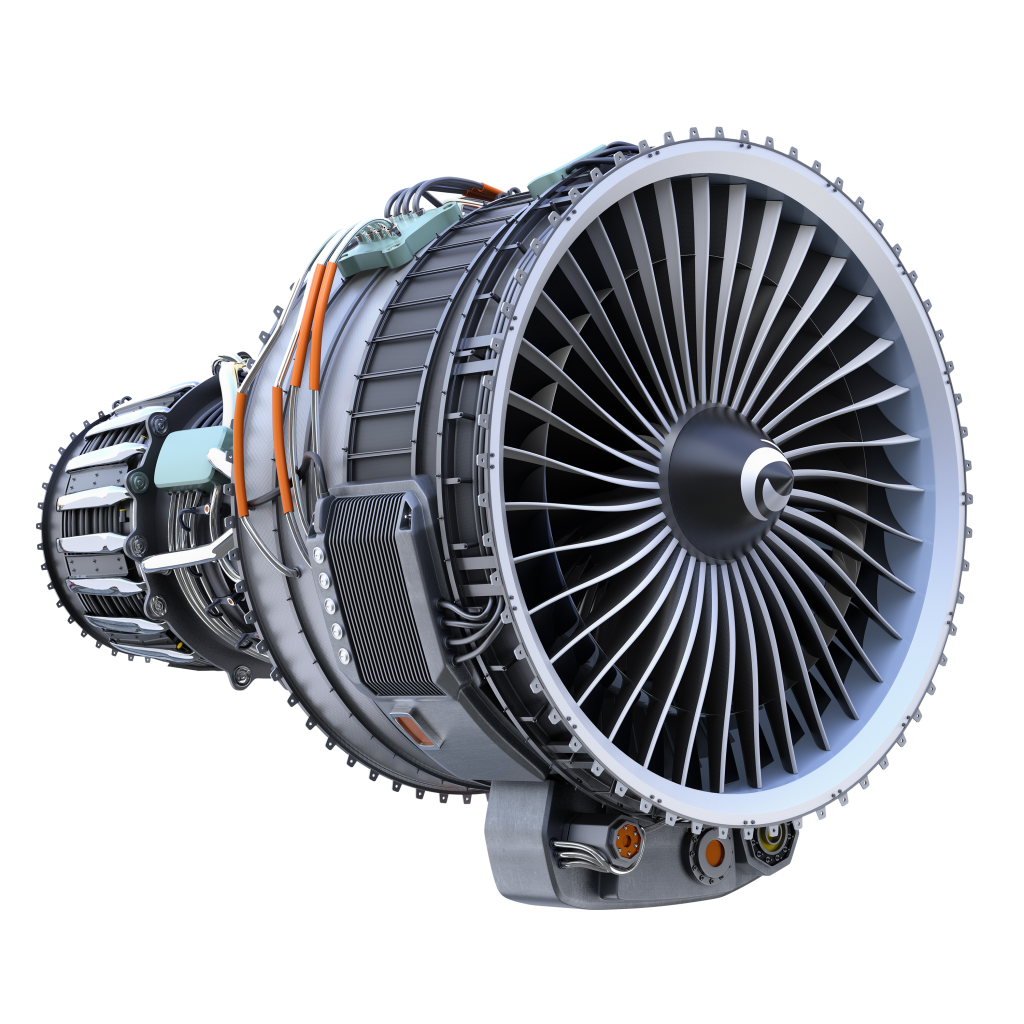
Aircraft parts

Outstanding machinability and strength-to-weight ratio. Aluminum alloys offer excellent thermal/electrical conductivity, natural corrosion resistance, and superb anodizing response. Ideal for aerospace brackets, drone frames, and electronics enclosures.

Common Grades: 6061-T6, 7075-T6, 5052, 2024

Specs Panel:

  • Price: $$
  • Lead Time: < 5 days
  • Tolerances: Down to ±0.005 mm
  • Max Part Size: 2000 × 1200 × 650 mm
  • Min Part Size: 2 × 2 × 2 mm

Copper

XR Precision custom parts -3

Exceptional electrical and thermal conductivity with superior ductility and corrosion resistance. Requires specialized high-shear tooling to prevent burr formation and gummy chip welding during CNC machining.

Common Grades: C110 (ETP Copper), C101 (OFHC Copper)

Specs Panel:

  • Price: $$$$
  • Lead Time: < 7 days
  • Tolerances: Down to ±0.010 mm
  • Max Part Size: 1000 × 600 × 400 mm
  • Min Part Size: 2 × 2 × 2 mm

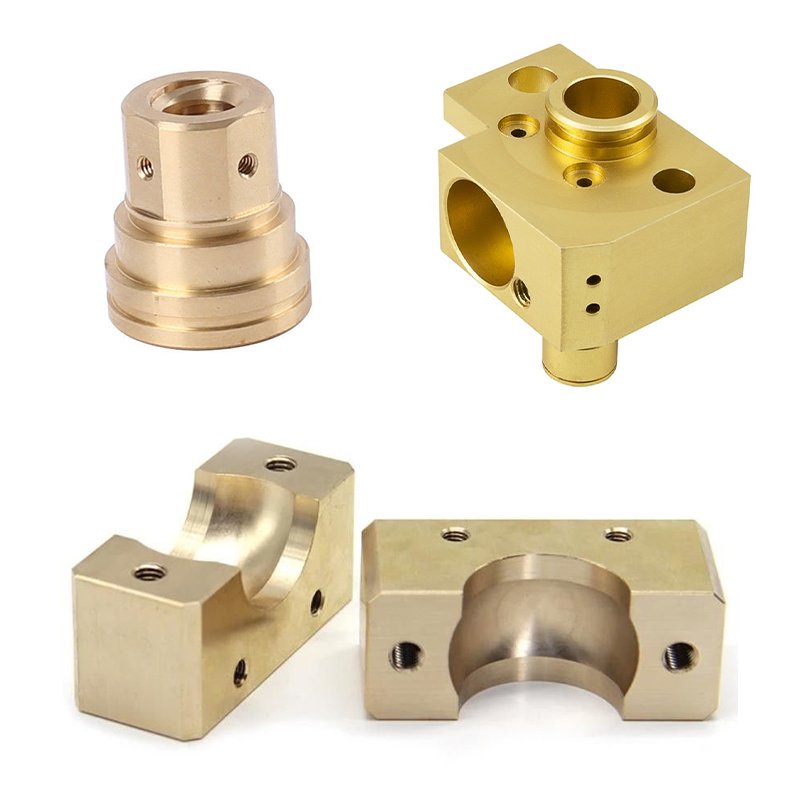
Brass

XR Precision custom parts -3

Free-machining metal offering smooth surface finishes, low friction, non-sparking properties, and excellent corrosion resistance. Heavily favored for precision fluid fittings, musical hardware, and electrical contacts.

Common Grades: C360 (Free-Cutting Brass), C260

Specs Panel:

  • Price: $$$
  • Lead Time: < 5 days
  • Tolerances: Down to ±0.005 mm
  • Max Part Size: 1200 × 800 × 500 mm
  • Min Part Size: 1 × 1 × 1 mm

Bronze

XR Precision custom parts -3

Renowned for extreme wear resistance, low metal-to-metal friction, and high resistance to saltwater corrosion. Typically machined into heavy-duty bushings, marine bearings, sleeve guides, and pump impellers.

Common Grades: SAE 660 (Bearing Bronze), C932, Aluminum Bronze C954

Specs Panel:

  • Price: $$$$
  • Lead Time: < 7 days
  • Tolerances: Down to ±0.008 mm
  • Max Part Size: 1000 × 600 × 400 mm
  • Min Part Size: 3 × 3 × 3 mm

Steel

XR Precision custom parts -3

Structural workhorse delivering exceptional tensile strength, impact toughness, and wear life. Highly responsive to heat treatment (carburizing/quenching) for hardened core applications like shafts, gears, and fasteners.

Common Grades: 1018, 1045, 4140, 4340, Tool Steel D2/A2

Specs Panel:

  • Price: $$
  • Lead Time: < 5 days
  • Tolerances: Down to ±0.008 mm
  • Max Part Size: 1500 × 900 × 500 mm
  • Min Part Size: 2 × 2 × 2 mm

Stainless Steel

XR Precision custom parts -3

Superior chemical, acid, and marine corrosion resistance combined with high yield strength. Requires rigid setups and controlled cutting speeds to manage work-hardening during milling.

Common Grades: 304, 316L (Marine/Medical), 303 (Free-machining), 17-4 PH

Specs Panel:

  • Price: $$$
  • Lead Time: < 7 days
  • Tolerances: Down to ±0.005 mm
  • Max Part Size: 1500 × 1000 × 500 mm
  • Min Part Size: 2 × 2 × 2 mm

Magnesium

XR Precision custom parts -3

The lightest structural metal in engineering—33% lighter than aluminum. Delivers outstanding vibration damping, electromagnetic shielding, and high-speed cutting capability under strict spark-free machining protocols.

Common Grades: AZ31B, AZ91D

Specs Panel:

  • Price: $$$$
  • Lead Time: < 7 days
  • Tolerances: Down to ±0.010 mm
  • Max Part Size: 1000 × 600 × 400 mm
  • Min Part Size: 5 × 5 × 5 mm

Titanium

XR Precision custom parts -3

Extreme strength-to-weight ratio, high melting point, and full biocompatibility. Abrasive and low in thermal conductivity; requires specialized carbide tooling and high-pressure flood coolant for aerospace and medical components.

Common Grades: Grade 2 (Pure Titanium), Grade 5 (Ti-6Al-4V)

Specs Panel:

  • Price: $$$$$
  • Lead Time: < 10 days
  • Tolerances: Down to ±0.005 mm
  • Max Part Size: 1200 × 800 × 450 mm
  • Min Part Size: 2 × 2 × 2 mm

Zinc

XR Precision custom parts -3

High density and self-lubricating characteristics with excellent electroplating and painting acceptance. Primarily machined for precision lock components, automotive electrical hardware, and shielding cavities.

Common Grades: Zamak 3, Zamak 5, ZA-8

Specs Panel:

  • Price: $$
  • Lead Time: < 5 days
  • Tolerances: Down to ±0.008 mm
  • Max Part Size: 800 × 500 × 300 mm
  • Min Part Size: 2 × 2 × 2 mm

Plastics

ABS

Aircraft parts

Economical, rigid engineering thermoplastic with balanced impact resistance and heat stability. Highly popular for rapid functional prototypes, cosmetic housings, and structural enclosures.

Specs Panel:

  • Price: $
  • Lead Time: < 3 days
  • Tolerances: Down to ±0.02 mm
  • Max Part Size: 1200 × 800 × 400 mm
  • Min Part Size: 2 × 2 × 2 mm

PC

XR Precision custom parts -3

Unmatched impact toughness and optical clarity. Retains structural integrity across a wide thermal range. Widely machined for transparent inspection ports, safety covers, and electrical housings.

Specs Panel:

  • Price: $$
  • Lead Time: < 5 days
  • Tolerances: Down to ±0.02 mm
  • Max Part Size: 1200 × 800 × 400 mm
  • Min Part Size: 3 × 3 × 3 mm

PLA

XR Precision custom parts -3

Biodegradable, rigid thermoplastic suited for low-stress architectural models, educational testing jigs, and rapid aesthetic verification prototypes. Requires sharp cutters and light feeds to prevent thermal softening.

Specs Panel:

  • Price: $
  • Lead Time: < 3 days
  • Tolerances: Down to ±0.05 mm
  • Max Part Size: 800 × 500 × 300 mm
  • Min Part Size: 5 × 5 × 5 mm

PMMA

XR Precision custom parts -3

Crystal-clear optical transparency (up to 92% light transmittance) with excellent UV resistance. Can be vapor-polished or buffed to a scratch-free mirror finish for lenses, light pipes, and fluidic manifolds.

Specs Panel:

  • Price: $$
  • Lead Time: < 5 days
  • Tolerances: Down to ±0.02 mm
  • Max Part Size: 1000 × 600 × 300 mm
  • Min Part Size: 2 × 2 × 2 mm

POM

XR Precision custom parts -3

The benchmark plastic for precision CNC machining. Delivers high stiffness, low moisture absorption, minimal friction, and exceptional dimensional retention. Ideal for gears, sliding bushings, and valves.

Specs Panel:

  • Price: $$
  • Lead Time: < 3 days
  • Tolerances: Down to ±0.01 mm
  • Max Part Size: 1500 × 800 × 450 mm
  • Min Part Size: 1 × 1 × 1 mm

PA

XR Precision custom parts -3

High mechanical strength, excellent wear resistance, and high shock-absorbing capability. Prone to moisture absorption; best specified for rugged gears, roller guides, wear pads, and vibration isolators.

Common Grades: PA6, PA66, 30% Glass-Filled Nylon

Specs Panel:

  • Price: $$
  • Lead Time: < 5 days
  • Tolerances: Down to ±0.03 mm
  • Max Part Size: 1200 × 700 × 400 mm
  • Min Part Size: 3 × 3 × 3 mm

PE

XR Precision custom parts -3

Self-lubricating, non-stick, and chemically inert plastic with near-zero moisture absorption and outstanding impact endurance. Widely machined for food processing line guides, chute liners, and medical wear rings.

Specs Panel:

  • Price: $$
  • Lead Time: < 5 days
  • Tolerances: Down to ±0.05 mm
  • Max Part Size: 1200 × 800 × 400 mm
  • Min Part Size: 5 × 5 × 5 mm

PLA

XR Precision custom parts -3

Premium ultra-performance polymer with continuous operating resistance up to 260°C. Biocompatible, gamma/autoclave sterilizable, and highly resistant to aggressive chemicals. Used in spinal implants, semiconductor wafer rings, and aerospace seals.

Common Grades: Virgin PEEK, 30% Glass-Filled, Carbon-Filled

Specs Panel:

  • Price: $$$$$
  • Lead Time: < 5 days
  • Tolerances: Down to ±0.01 mm
  • Max Part Size: 1000 × 600 × 350 mm
  • Min Part Size: 1 × 1 × 1 mm

PP

XR Precision custom parts -3

Excellent chemical resistance to acids and alkalis, low density, and high fatigue resistance for living hinge mechanisms. Frequently machined for laboratory fluid reservoirs, battery brackets, and chemical piping manifolds.

Specs Panel:

  • Price: $
  • Lead Time: < 5 days
  • Tolerances: Down to ±0.05 mm
  • Max Part Size: 1000 × 600 × 350 mm
  • Min Part Size: 5 × 5 × 5 mm

HIPS

XR Precision custom parts -3

Cost-effective rigid polymer with enhanced impact modification. Easy to mill, drill, and glue, serving as a reliable substrate for visual evaluation models, signages, and pre-production packaging fixtures.

Specs Panel:

  • Price: $
  • Lead Time: < 3 days
  • Tolerances: Down to ±0.03 mm
  • Max Part Size: 1000 × 600 × 300 mm
  • Min Part Size: 4 × 4 × 4 mm

Zero-Tolerance-Deviation Surface Finishing Solutions

as machined

Precision Lapping

Mechanical abrasive flattening achieving mirror surface finishes down to Ra 0.05 – 0.1 μm and optical flatness under 1 light band (0.3 μm).
anodize

Electroless Nickel Plating

Produces an ultra-uniform protective layer inside deep blind bores with predictable thickness tolerance of ±0.001 mm, eliminating edge build-up.
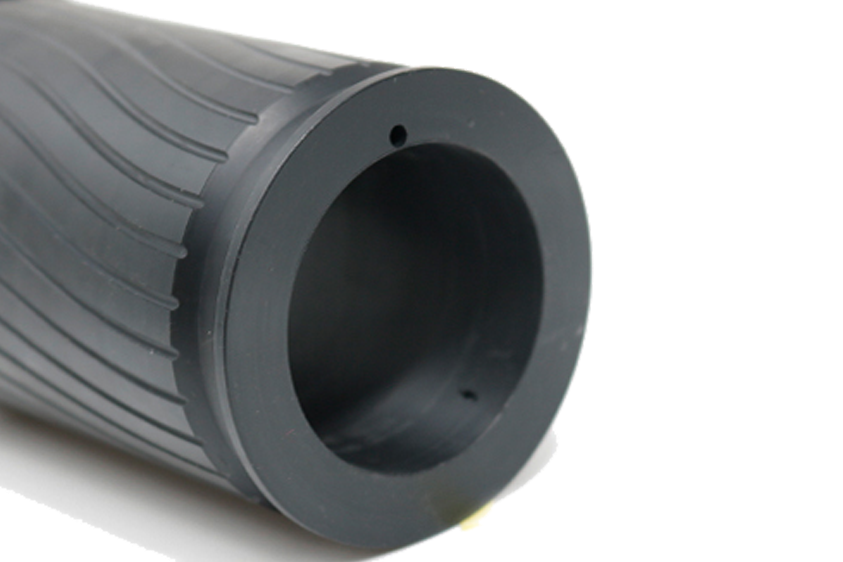
cnc turning 2

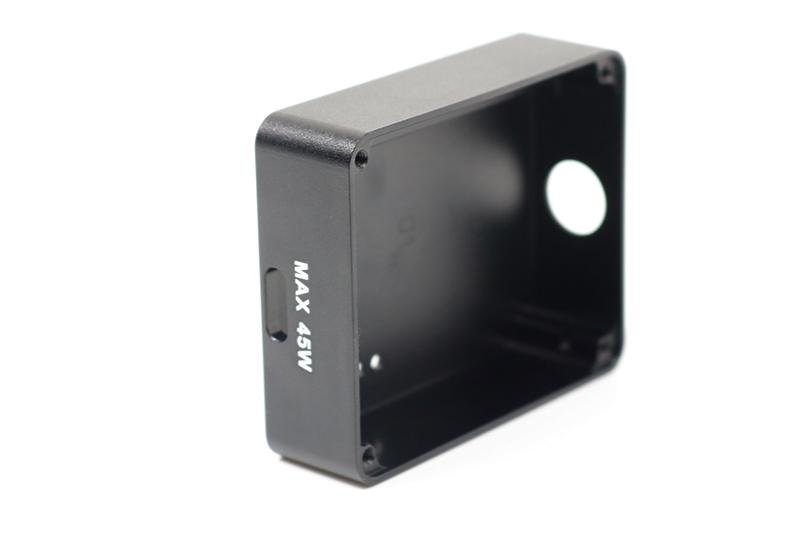
Anodizing

Strict tank current control keeps anodic coating growth within 5 μm ±1 μm, maintaining tight thread fits for optical lens barrels and non-reflective laser housings.

cnc turning 2

Passivation

Chemical removal of surface iron from stainless steel medical components with zero measurable dimensional loss (0.000 mm).

cnc turning 2

Thin-Dense Chrome (TDC) Plating

Micro-thin (< 2 μm) hard chrome layer delivering 72 HRC surface hardness with extreme corrosion protection and non-magnetic clearance.

cnc turning 2

DLC (Diamond-Like Carbon) Thin-Film Coating

High-tech vacuum deposition adding sub-micron thickness (< 1.5 μm) with ceramic diamond hardness and near-zero coefficient of friction for precision valve needles.

High-Tolerance Components for Mission-Critical Engineering

as machined

Semiconductor Equipment

Wafer vacuum chucks with micro-suction holes, gas showerhead nozzles, air-bearing stage mounts.

anodize

Precision Optical & Laser Systems

Kinematic mirror mounts, laser diode collimation tubes, lens barrel focus rings.

cnc turning 2

Medical Devices & Surgical Robotics

Endoscopic articulation joints, micro-biopsy needles, dental implant titanium abutments.

cnc turning 2

Aerospace & Inertial Navigation

Gyroscope sensor housings, miniature fuel-metering spool valves, satellite antenna brackets.

cnc turning 2

Robotics & Motion Control

Zero-backlash harmonic drive input flanges, motor encoder precision collars, micro-spline shafts.

cnc turning 2

Automotive & EV Powertrain

Common-rail diesel/GDI fuel injector needles, electronic throttle sensor pivot bushings.
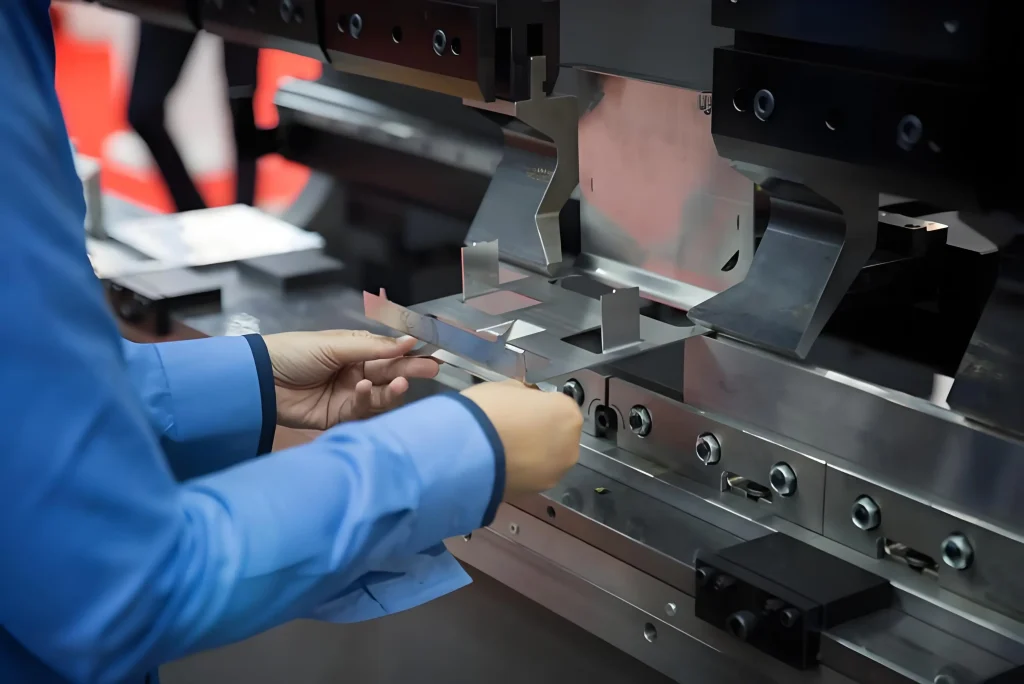
Engineered for Extreme Predictability: Why Sourcing Leaders Trust XR Precision

Constant-Temperature 20°C Environment

A 5°C shift in ambient workshop temperature causes aluminum to expand by over 0.01 mm across a 100 mm span—wiping out tight tolerances. Our precision machining centers and metrology lab run in a strictly controlled 20°C ±0.5°C (68°F) environment 24/7.

Pre-Machining Stress-Relief Protocols

We don't just cut metal. For critical components, we employ thermal stabilization cycles—roughing the stock, performing vacuum stress-relief annealing, and finishing with light finish passes to guarantee parts remain dimensionally true for years in the field.

Closed-Loop Machine Probing & Statistical Cpk ≥ 1.67

Every machine is equipped with Renishaw high-precision optical touch probes and laser tool setters. We automatically compensate for microscopic cutter wear in real-time, delivering certified Cpk ≥ 1.67 for high-volume serial production.

Integrated Metrology & Grinding Under One Roof

By combining Swiss turning, micro-milling, wire EDM, and cylindrical/jig grinding within our precision cell, we eliminate external subcontractor handoffs, securing shorter lead times and end-to-end quality accountability.

Verified by Sub-Micron Metrology

Precision is defined by measurement. XR Precision operates an accredited, class-leading metrology center that validates dimensions down to tenths of a micron.

about us 2

Advanced Metrology Roster

  • Zeiss Prismo / Contura CMM: High-accuracy scanning coordinate measuring machine capable of verifying length, true position, and roundness within 0.9 μm + L/350.
  • Video Measuring Systems: Non-contact optical measurement for micro-holes, delicate plastic edges, and complex 2D profiles up to 1000× magnification.
  • Pneumatic Air Gauging: Instant sub-micron bore diameter and roundness validation with 0.1 μm resolution.
  • Taylor Hobson Surface Profilometers: High-precision contact tracing of surface roughness (Ra, Rz, Rq) and form waviness.

Deliverable Quality Documents

  • 100% Dimensional Inspection Reports & CMM 3D point-cloud data
  • Statistical Process Control (SPC) histograms showing Cpk / Ppk values
  • Raw Material Test Reports (MTR / Mill Certs) with chemical/mechanical trace
  • Certificate of Conformance (CoC) & Plating Thickness Certification

How We Work

We machine over 50 industrial-grade metals and engineering plastics, with material certification (MTR) provided upon request.

Step 1: Thermal & GD&T Feasibility Review

Our chief application engineers analyze datum references, material expansion rates, and critical tolerance stacks within 12 hours.

Step 2: Micro-CAM Toolpath & Stress-Relief Planning

Establishing multi-stage roughing, thermal annealing, and ultra-high-speed finishing passes.

Step 3: Precision Cleanroom Machining

Cutting under 20°C temperature regulation with in-process laser gauging and tool wear auto-compensation.

Step 4: 24-Hour Temperature Soaking & CMM Verification

Parts soak in the metrology room for 24 hours to stabilize thermally before final CMM inspection, vacuum sealing, and shockproof shipment.

Explore Alternative & Complementary Machining Processes

Not sure if milling is optimal for your design? Consider these processes:

as machined

Need Cylindrical or Concentric Features?

anodize

Need Organic Curvatures or Complex Undercuts?

cnc turning 2

Hardened Metals or Sharp Square Corners?

Precision Machining FAQs

How do you prevent parts from warping or expanding after precision machining?

We apply a multi-step thermal control strategy: (1) Machining in a 20°C ±0.5°C climate-controlled facility; (2) Utilizing stress-relieved materials (e.g., T651 temper aluminum or pre-annealed PEEK); (3) Introducing intermediate stress-relief heat treatment between roughing and finish passes; (4) Soaking parts in the metrology lab for 24 hours prior to final CMM sign-off.

For cylindrical turned features, ground bores, and lapped flat surfaces, we can hold tolerances down to ±0.002 mm (±0.0001”). For standard precision milled geometries, we consistently maintain ±0.005 mm (±0.0002”).

We engineer precision plating allowances into the pre-machining dimensions. For electroless nickel, we precisely control coating thickness within ±0.001 mm. For features requiring zero dimension change (such as H5 bearing bores), we use custom silicone plugs or precision masking fixtures to completely isolate the feature from chemical baths.

Yes. Utilizing high-frequency 40,000 RPM spindles and carbide micro-drills, we reliably drill and ream micro-holes down to Ø 0.10 mm, maintaining clean entry/exit edges without burr occlusion.

Scroll to Top